Underground, rough-in and top-out
New construction plumbing for Houston additions and homes
The plumbing in a new build or addition gets set before the slab is poured and the walls go up. Getting the drain slopes and tie-ins right at that stage saves tearing into finished work later.
- We answer 24/7 to keep your build schedule moving
- Out of South Belt, near Beltway 8 and the Gulf Freeway
- Drain, supply and gas tied into the existing house
Updated October 2026
Short answer
New construction plumbing in Houston happens in three stages: underground drains set in the pad before the slab pour, rough-in of supply and drain lines in the open framing, and top-out when fixtures, the water heater and trim go in. For additions and garage apartments, the hardest part is often tying new drains into an existing sewer at the right depth and slope.
The job
Where new plumbing goes in, stage by stage
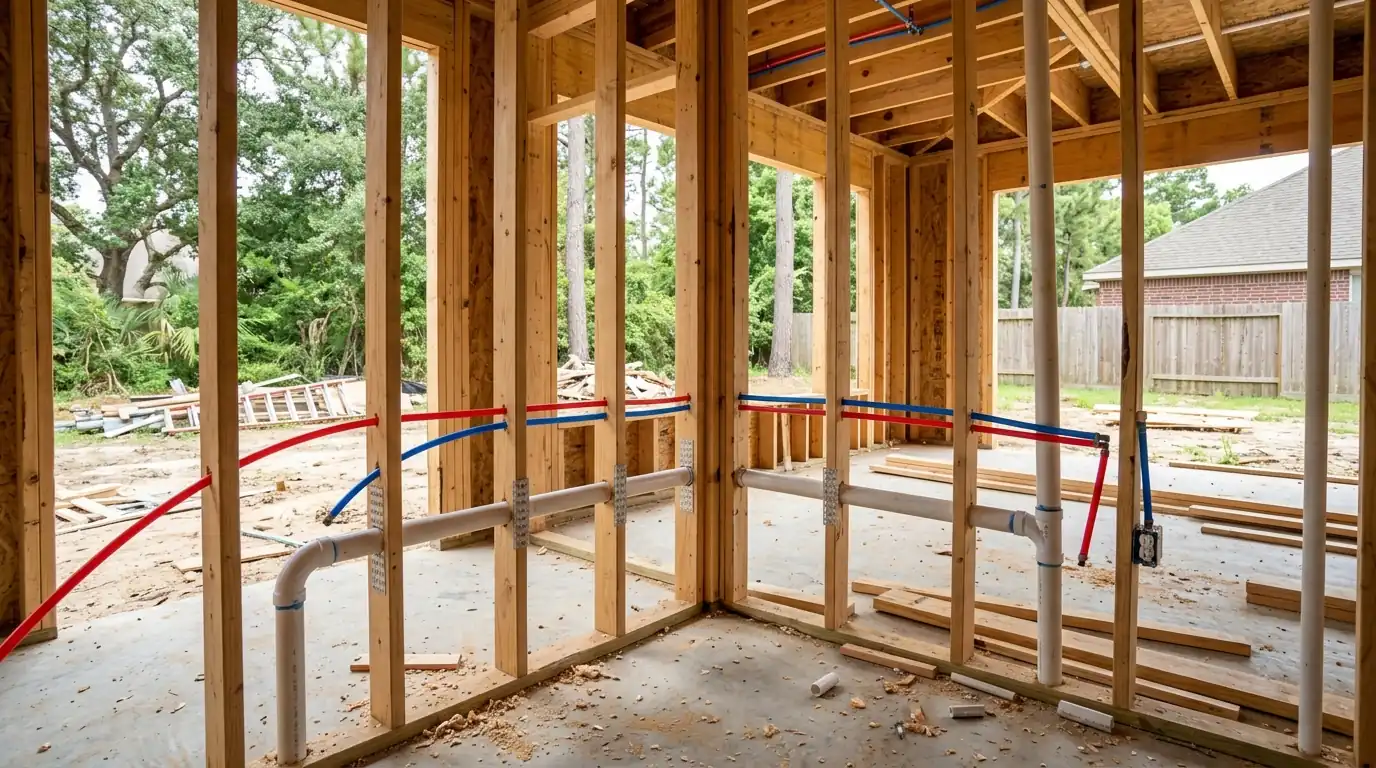
On a slab project, the drain lines go in first. We trench the pad, lay PVC at the correct fall toward the sewer, set stub-ups for every toilet, tub and sink, and water test the whole underground before the concrete crew pours. Once the framing is up, rough-in runs the supply lines, vents and any gas lines through the walls and attic. The supply side is pressure tested while everything is still open.
Top-out comes after drywall and finishes: setting toilets, sinks, faucets, shower trim and the water heater, then running every fixture to check for leaks. We coordinate with your builder or framer so each stage lands at the right time. If the addition needs a gas line for a range, dryer or tankless heater, see our gas line installation work and size that line early, before the walls close.
Pricing
What sets the cost of new construction plumbing
New plumbing is priced on the number of fixtures, the length of the runs and how much the project ties into existing lines. These are the main drivers.
Number of fixtures
Each toilet, sink, tub and shower adds drain, vent and supply work.
Distance to the sewer and main
Long runs across a yard to a garage apartment add trenching and pipe.
Tie-in to existing lines
Connecting to an old drain may require replacing part of it first.
Pipe material choices
PEX, copper and the type of drain pipe change material and labor.
Water heater and gas
A new heater, gas line or tankless unit adds equipment and venting.
Project schedule
Work that has to fit tightly between other trades may need extra trips.
Typical planning range: $8,000 - $12,000 for plumbing a new 2,000-square-foot home with 2 or 3 baths, per HomeGuide (Augu). That is a published range, not a quote. Your price comes after we look.
The versions we see most
Room additions
A new bathroom or laundry room off the back of a house needs drains that reach the existing sewer with enough fall to work. We find where the current drain line runs, often by camera from the cleanout, and check its depth before the addition slab is formed. If the old line is too shallow for the new fixtures, we plan a different tie-in point. The new supply lines usually branch from the nearest existing line or come straight from the main. Older homes sometimes have drains that should be replaced before new fixtures are added to them, and we will show you what the camera finds. When the addition includes a full bath, coordinating with bathroom plumbing layout choices early saves changes later.
Garage apartments
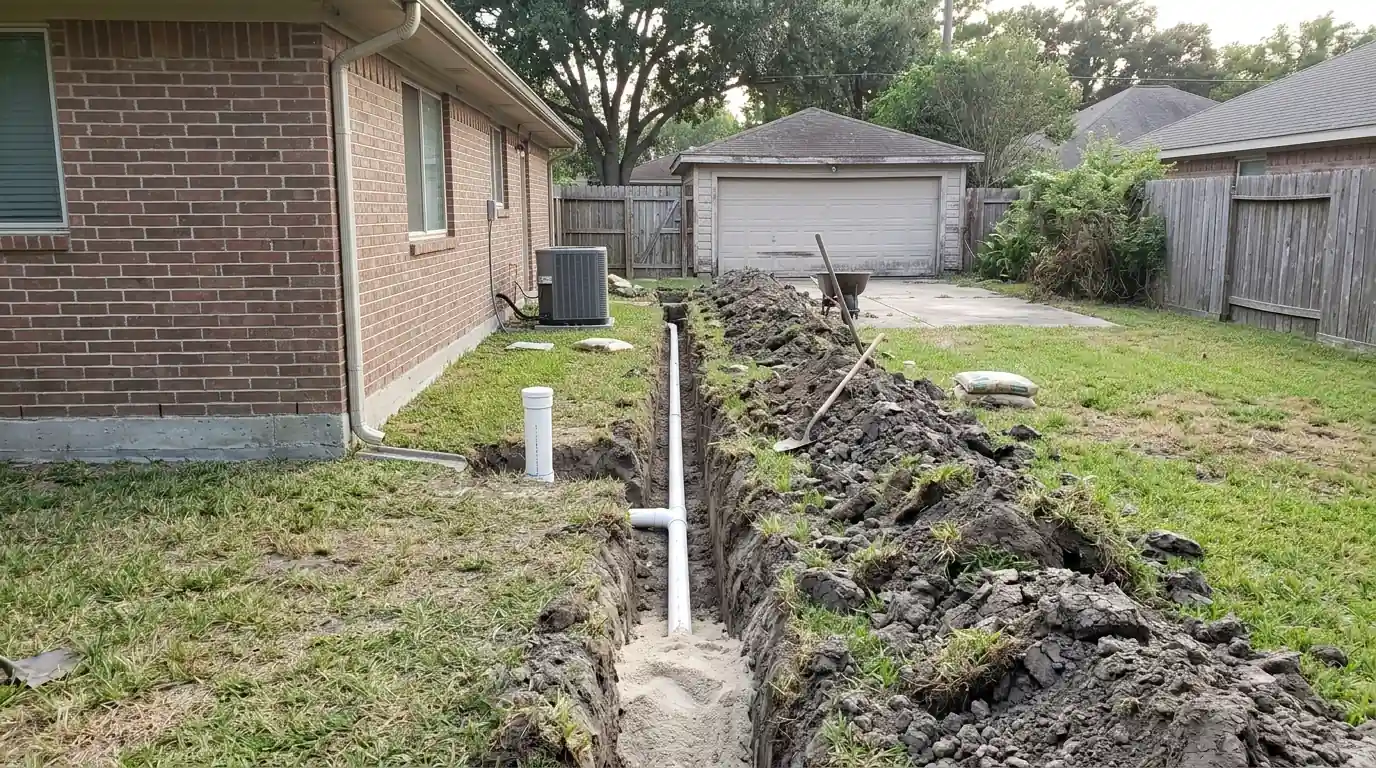
Converting a detached garage or building a new unit above or beside it means plumbing a small house from scratch, often well away from the main home. The drain line may need a long run across the yard to reach the sewer, with a cleanout along the way, and the water supply may need a larger line to keep pressure up at the far end. We plan the route, depth and fall before the slab or floor is built, add a separate water heater sized for the unit, and set shutoffs so the apartment can be isolated from the house. If a tankless heater is planned, gas line size and vent location get decided at this stage.
Custom home rough-in
For a new custom home, we work from the plans with your builder: drain layout under the slab, supply routing in PEX or copper, vent stacks, gas lines and the water heater location. On Houston clay, the underground has to be set and tested carefully, because a joint that moves under the slab becomes an expensive repair later. We set sleeves where pipes pass through the slab, keep supply manifolds where you can reach them, and pressure test every stage before it is covered. Top-out includes setting fixtures and the water heater and running the house through a full leak check before you move in.
Scope of the work
What our new construction plumbing covers
- Plan review and layout of drains, vents and supply
- Underground drain lines set at the correct slope
- Water test of the underground before the slab pour
- Sleeves where pipes pass through the slab
- Rough-in of supply lines in PEX or copper
- Vent stacks run through the roof
- Pressure testing of supply lines before walls close
- Top-out with fixtures, trim and the water heater
- Tie-ins to the existing house sewer and water line
Local to southeast Houston
Building on southeast Houston clay and new subdivisions
The ground matters before anything else. Southeast Texas sits on Lake Charles clay, which cracks 1/2 to 2 inches wide when dry and swells when it gets wet, so underground drains need proper bedding and sleeves where they pass through the slab. New construction around here is not rare, either. In Minnetex, 1,784 homes were built from 2010 to 2019 and 579 in 2020 or later. Those builds and every addition on clay benefit from underground lines that are tested before the pour.
Call before it gets worse
We answer 24/7 from South Belt.
Step by step
From plans on the table to fixtures on the wall
Review the plans
We walk the site and plans with you or your builder and price each stage.
Set the underground
Drain lines are trenched, laid at the right fall and water tested before the pour.
Rough-in
Supply, vent and gas lines go in during framing and are pressure tested while open.
Top-out
Fixtures, trim and the water heater are installed after the walls are finished.
Final check
Every fixture is run, drains are flushed and the system is checked for leaks.
Timing
How long each plumbing stage takes
For a room addition or garage apartment, underground work usually takes one to two days, rough-in another one to three days, and top-out a day or two once the finishes are in. A full custom home takes longer at each stage, depending on the number of bathrooms and fixtures.
The longer part is waiting on other trades between stages. In the existing house, water or drains are only off briefly while we make the tie-ins, and we schedule those so the household is not without water for long.
Common questions
New Construction Plumbing questions from Houston homeowners
Before the slab is formed. The drain layout and tie-in depth have to be settled before concrete is poured, and changing them afterward means cutting the new slab.
Usually, yes, if the existing line has the depth and capacity. We check that with a camera before planning the route.
Yes. We coordinate with builders and other trades so each plumbing stage happens at the right time in the schedule.
Both work. PEX is quicker to run and handles slab movement well; copper costs more but some owners prefer it. We go through the tradeoffs with you before rough-in.
Only briefly during the tie-ins. If the existing drain or supply line is in poor condition at the connection point, we will recommend replacing that section first.
Same system, different job
Related plumbing services
- Bathroom Remodel PlumbingRough-in moves, new valves, drains and fixture sets for a bathroom remodel.
- Kitchen Remodel PlumbingRelocated sinks, island drains, pot fillers and appliance lines for a new kitchen.
- Gas Line InstallationNew gas runs for ranges, dryers, tankless heaters, generators and outdoor kitchens.
- Whole-House RepipingGalvanized, failing copper or patched lines replaced with new PEX or copper.
- Commercial PlumbingRestrooms, kitchens and tenant spaces kept running for businesses and landlords.
Want a straight answer before you decide?
Call and tell us what you are seeing. We will explain the options and what each one involves.