Rough-in for your new bathroom
Bathroom remodel plumbing for Houston homes on slab
The old tub is coming out, the vanity is moving to the other wall, and the tile setter is booked. Before any of that, the drains, vents and valves have to be where the new layout needs them.
- We answer 24/7, nights and weekends included
- Based in South Belt, close to Beltway 8
- Rough-in set and pressure tested before walls close
Updated October 2026
Short answer
Bathroom remodel plumbing in Houston means the rough-in and the finish: moving drains and supplies to the new layout, setting the shower valve at the right depth, and later connecting fixtures. On slab homes, moving a toilet or shower drain means cutting a trench in the concrete, so we plan the layout around that before demolition starts.
The job
Planning the layout around what's under the slab
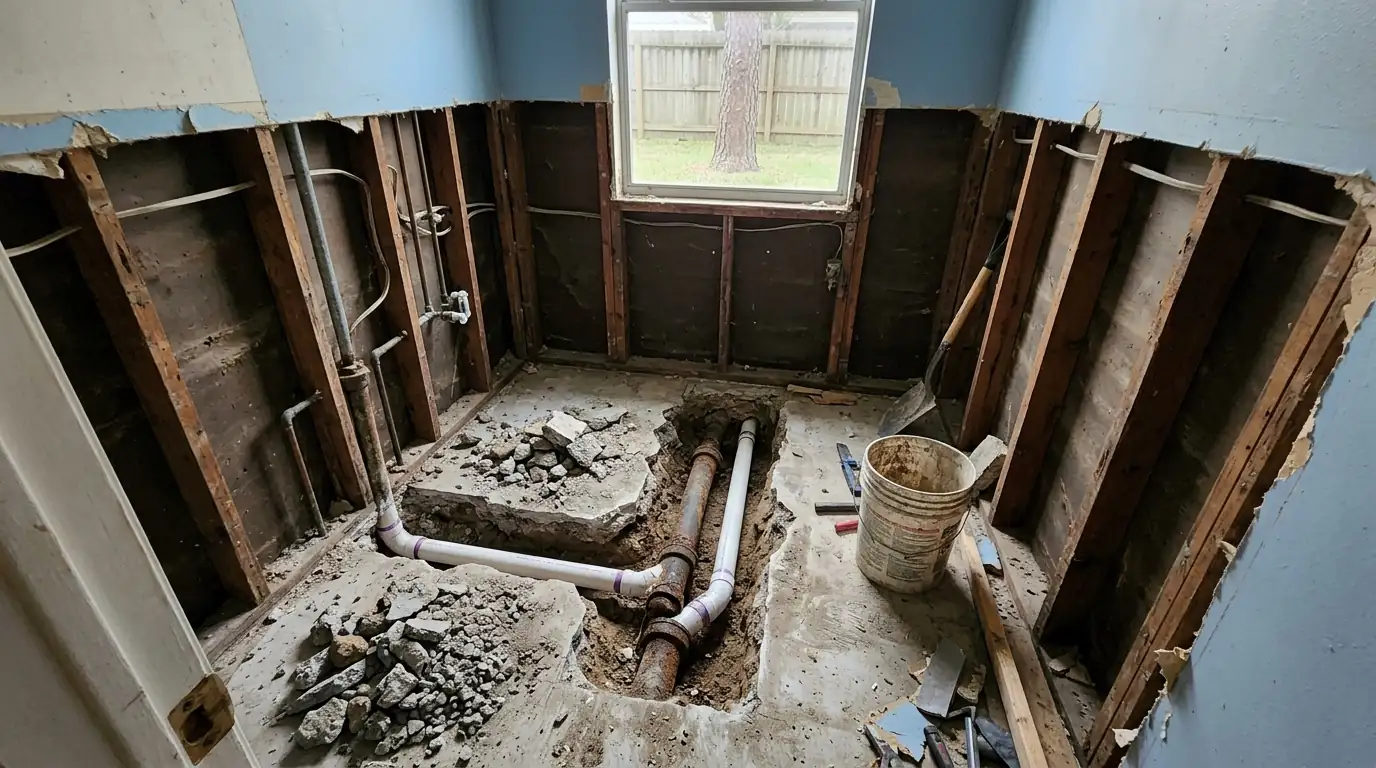
In a slab house, every drain runs through the concrete, and the vents run up through the walls. A layout that keeps the toilet, tub and vanity where they are needs mostly new valves and trim. Moving any of them means trenching the slab, cutting into the existing drain, and sloping a new line at a quarter inch per foot to the new spot. That trench is where most of the remodel plumbing budget goes, so it's worth deciding early.
We work with you or your contractor on the sequence. After demolition we inspect what's exposed: old cast iron drains, galvanized supplies, or gray polybutylene lines should be replaced while the walls are open. We rough in the drains, vents and supply lines, set the shower valve with its test cap, and pressure test before inspection. After tile, we come back to set the toilet, vanity faucets and trim, and if the tub or shower valve needs a cartridge later, shower valve repair is a front-side job.
Pricing
What decides the plumbing cost of a bathroom remodel
The fixtures you choose matter, but what drives the plumbing cost is how much moves and what condition the old pipe is in once it's exposed.
Fixtures that move
Each drain moved on a slab means trenching, new pipe and concrete patching.
Old drain and supply pipe
Cast iron, galvanized or polybutylene found during demo should be replaced now.
Shower valve choice
Thermostatic valves, body sprays and multiple outlets add parts and supply work.
Tub type
Freestanding tubs need a precisely placed drain and floor or wall fillers.
Permit and inspection
Rough-in and final inspections add scheduling steps to the job.
Hot water capacity
A large soaking tub may need a bigger or second water heater.
Typical planning range: $3,000 - $20,000 per bathroom for bathroom rough-in plumbing, per Angi (Upda). Use it for budgeting; the real number depends on what we find on site.
The versions we see most
Moving drains and supply lines
Moving a vanity to another wall, centering a toilet, or splitting a single sink into two are the most common layout changes. Supply lines are easy to move through walls and attics with PEX. Drains are the harder part: each new fixture needs a drain sized for it, the correct fall back to the main, and a vent within the distance code allows. On slab, that means cutting and removing concrete along the new route, laying PVC on compacted bedding, and patching the slab after inspection. We mark the trench before anyone cuts, and we camera the existing drain so you don't tie a new bathroom into a cracked old line.
Tub-to-shower conversions
Taking out an old built-in tub for a walk-in shower is the single most requested bathroom change. The tub's drain usually sits at one end, while a shower pan wants its drain in the center or along a linear trough. We move the drain under the slab to match the pan, change the trap to a two-inch shower trap, and raise the valve and add a head height that suits the new shower. If you want a handheld, body sprays or a thermostatic valve with separate volume control, the valve and the supply size have to be chosen before the walls are closed. Curbless showers need the slab recessed, which we plan with the tile setter.
Freestanding tub hookups
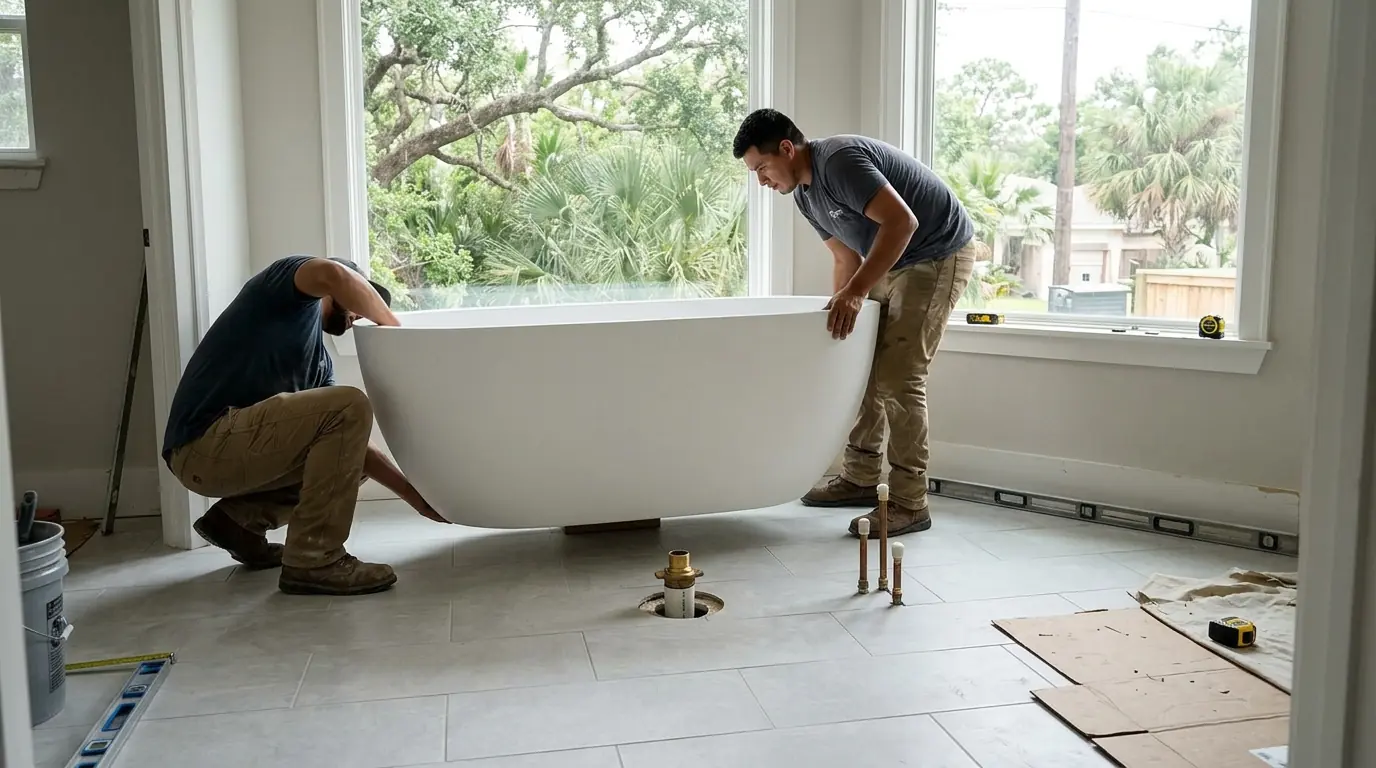
Freestanding tubs look simple but need precise plumbing. The drain comes straight up through the floor at a spot that has to match the tub's outlet within a fraction of an inch, so we set it after the tub has been measured or dry-fitted. Floor-mounted tub fillers need supply lines and a mounting bracket set in the slab or subfloor before the tile goes down. Wall-mounted fillers need a valve and spout set at the right height. Large tubs also need plenty of hot water, so we check whether the water heater can fill one before it runs lukewarm.
Scope of the work
What our bathroom remodel plumbing covers
- Layout walk-through and drain route marking before demo
- Camera check of the existing drain from the bathroom to the main
- Slab trenching and new PVC drains where fixtures move
- New PEX or copper supply lines to every fixture
- Shower valve set at the right depth with a test cap
- Venting for relocated fixtures
- Pressure and drain testing before inspection
- Finish set of the toilet, vanity faucets, trim and tub filler
Local to southeast Houston
Remodeling older bathrooms around southeast Houston
Many of the bathrooms we open are original to the house. HAR puts the average year built at 1967 in Sagemont and 1973 in Scarsdale, and Glenbrook Valley's ranch homes date to the 1950s. Houses from those decades were built with cast iron drains, which disappeared from new construction by the mid-1980s and can start deteriorating after about 40 years. A remodel is the one time the floor and walls are open anyway, so it's the right time to replace those lines.
Call before it gets worse
We answer 24/7 from South Belt.
Step by step
How the plumbing fits into your remodel schedule
Walk the layout
We mark fixture locations and drain routes before demolition.
Inspect after demo
Exposed drains and supplies are checked, and the main drain is camera inspected.
Rough-in
Trenching, new drains, vents, supply lines and the shower valve are installed.
Test and inspect
Drains and supplies are tested, then inspected before the slab and walls close.
Finish plumbing
After tile and paint, we set the toilet, faucets, trim and tub filler.
Timing
How long the plumbing side of a bathroom remodel takes
If fixtures stay where they are, rough-in usually takes a day or two. When drains move through the slab, plan on two to four days for trenching, pipe work and testing, plus the time it takes to get the rough-in inspected and the slab patched. The finish set after tile is usually one more day.
During rough-in, the bathroom being remodeled is out of service, and water to the house may be off for a few hours while we tie in new lines. If it's the only full bath, we plan the work so you have a working toilet each night whenever possible.
Brands we service and install
We rough in and set fixtures from Kohler, Moen, Delta and American Standard, and run supply lines in Uponor PEX.
- Rheem
- A. O. Smith
- Bradford White
- Navien
- Rinnai
- Noritz
- Kohler
- Moen
- Delta
- American Standard
- Pfister
- InSinkErator
- Uponor
- Watts
Common questions
Bathroom Remodel Plumbing questions from Houston homeowners
Yes. It means cutting the concrete, running a new drain with the right fall and venting, and patching the slab after inspection. Moving it a short distance along the same wall is simpler than moving it across the room.
Moving drains, adding fixtures or replacing a water heater usually requires one in Houston. We handle the plumbing permit and schedule the inspections.
If the walls and floor are already open, yes. Replacing old drain and supply pipe now costs far less than tearing out new tile to reach it later.
During rough-in, before the backer board goes up. The valve's depth depends on the wall thickness and tile, so we need those decided first.
Yes. We often work alongside remodelers and tile setters, and we time the rough-in and finish visits to fit their schedule.
Same system, different job
Related plumbing services
- Shower Valve RepairShower that drips, scalds or will not hold temperature, fixed at the valve.
- Toilet InstallationNew toilets set on a fresh flange with a new supply line and a level seal.
- Sink InstallationKitchen, bathroom and utility sinks set, plumbed and leak-tested.
- Polybutylene Pipe ReplacementGray plastic supply pipe from the 1980s and early 1990s removed and replaced.
- Kitchen Remodel PlumbingRelocated sinks, island drains, pot fillers and appliance lines for a new kitchen.
Ready to talk it through?
Call any hour. We look first, explain the choices, and price them before work starts.