Plumbing for a new kitchen
Kitchen remodel plumbing in Houston, from island drains to pot fillers
The cabinets are ordered and the new layout puts the sink in an island, the range on a different wall and the fridge across the room. Every one of those moves needs water, a drain or both.
- We answer 24/7, nights and weekends included
- Based in South Belt, close to Beltway 8
- Drains, vents and water lines placed to the cabinet drawings
Updated October 2026
Short answer
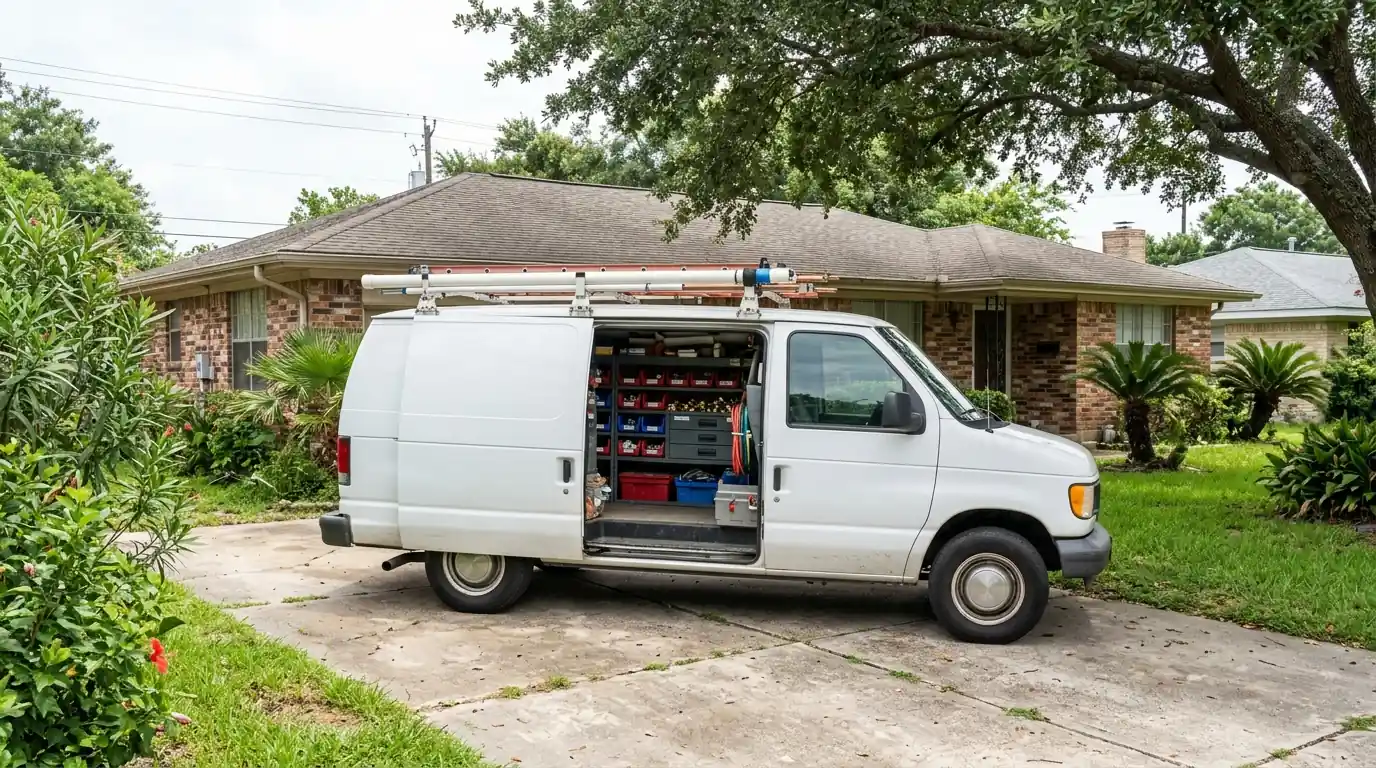
Kitchen remodel plumbing in Houston is mostly about the sink drain: an island sink needs a drain trenched through the slab and a venting method that works without a wall behind it. Supply lines for the sink, dishwasher, fridge and pot filler are easier and run through walls or the attic. We set everything to your cabinet drawings before the boxes arrive.
The job
Why the sink location shapes the whole kitchen plan
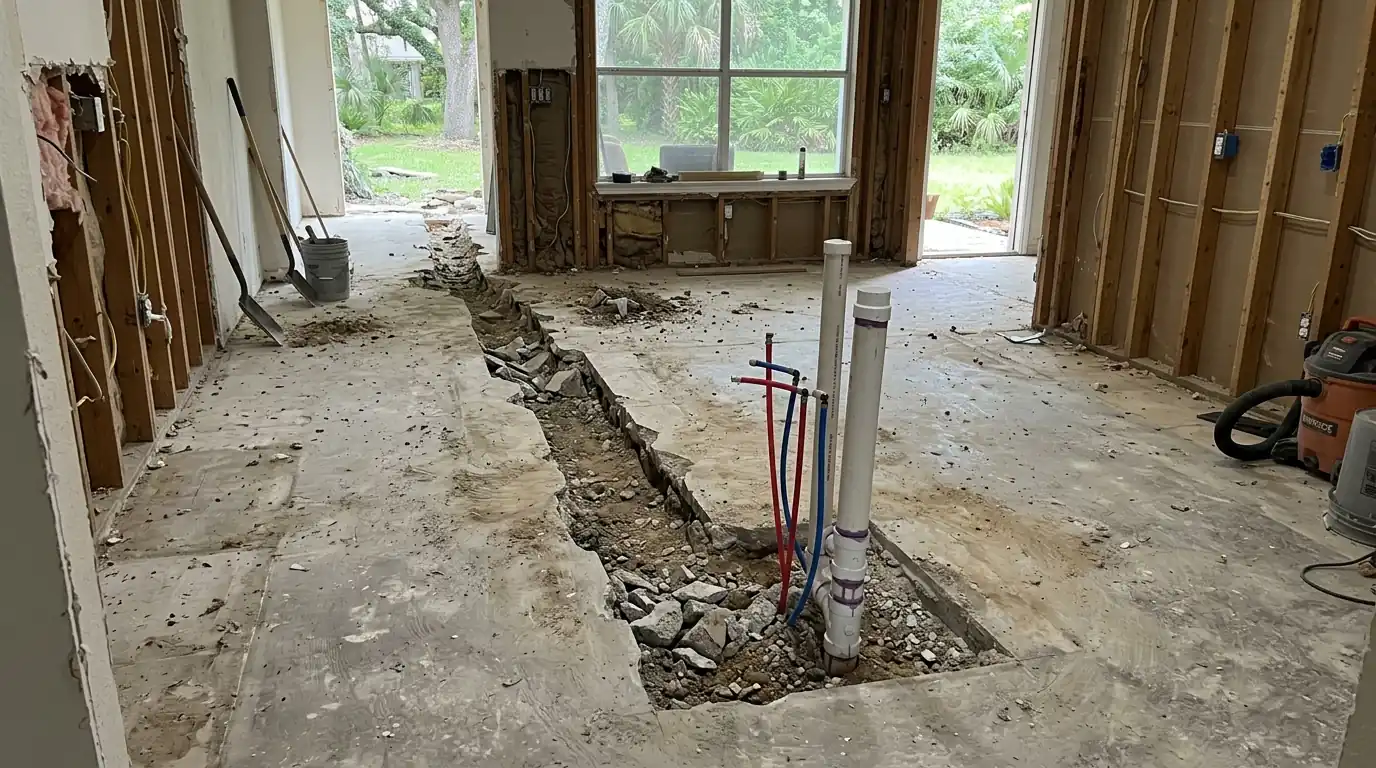
A kitchen has fewer fixtures than a bathroom, but its sink carries a lot: the disposal, the dishwasher drain, and often a filter or instant hot tap. Leaving the sink on its existing wall keeps the work small. Moving it, especially into an island, means a new drain under the slab, a vent solution, and new supplies run up through the floor.
We work from the cabinet layout and appliance spec sheets, not a rough sketch. The sink base, dishwasher and fridge each need water or drains at particular heights and offsets, and getting those right before the cabinets are set saves cutting holes in new boxes later. We also camera the existing kitchen drain, since an old line packed with grease or cracked at a joint shouldn't carry a new kitchen's load. If the dishwasher and ice maker are just being swapped in place, that part is a standard appliance hookup.
Pricing
What changes the plumbing price of a kitchen remodel
Kitchen plumbing cost follows the sink. A sink that stays put keeps the job small; one that moves into an island drives most of the expense.
Sink location
An island or relocated sink needs a new drain through the slab and a vent solution.
Existing drain condition
A cracked or grease-packed kitchen line may need repair before tying in.
Added fixtures
Pot fillers, prep sinks, filters and instant hot taps each need their own lines.
Appliance moves
Relocating the fridge or dishwasher adds supply and drain runs.
Gas changes
Moving or adding a gas range is separate gas work with its own permit.
Typical planning range: $1,700 - $4,000 for rough-in plumbing for a new kitchen, per HomeGuide (Augu). Use it for budgeting; the real number depends on what we find on site.
The versions we see most
Island sink drains and venting
An island sink has no wall behind it to carry a vent up through the roof, and that is the tricky part. The usual solutions are a loop vent, which rises inside the sink cabinet and drops back under the floor to a vent line, or an air admittance valve where local code allows it. Either way the drain itself is trenched through the slab from the island to an existing drain, sloped correctly, and tested before the concrete is patched. We place the drain stub so it lands inside the sink base, offset to clear the disposal and the trap. The water supplies come up through the floor in the same trench.
Pot filler lines
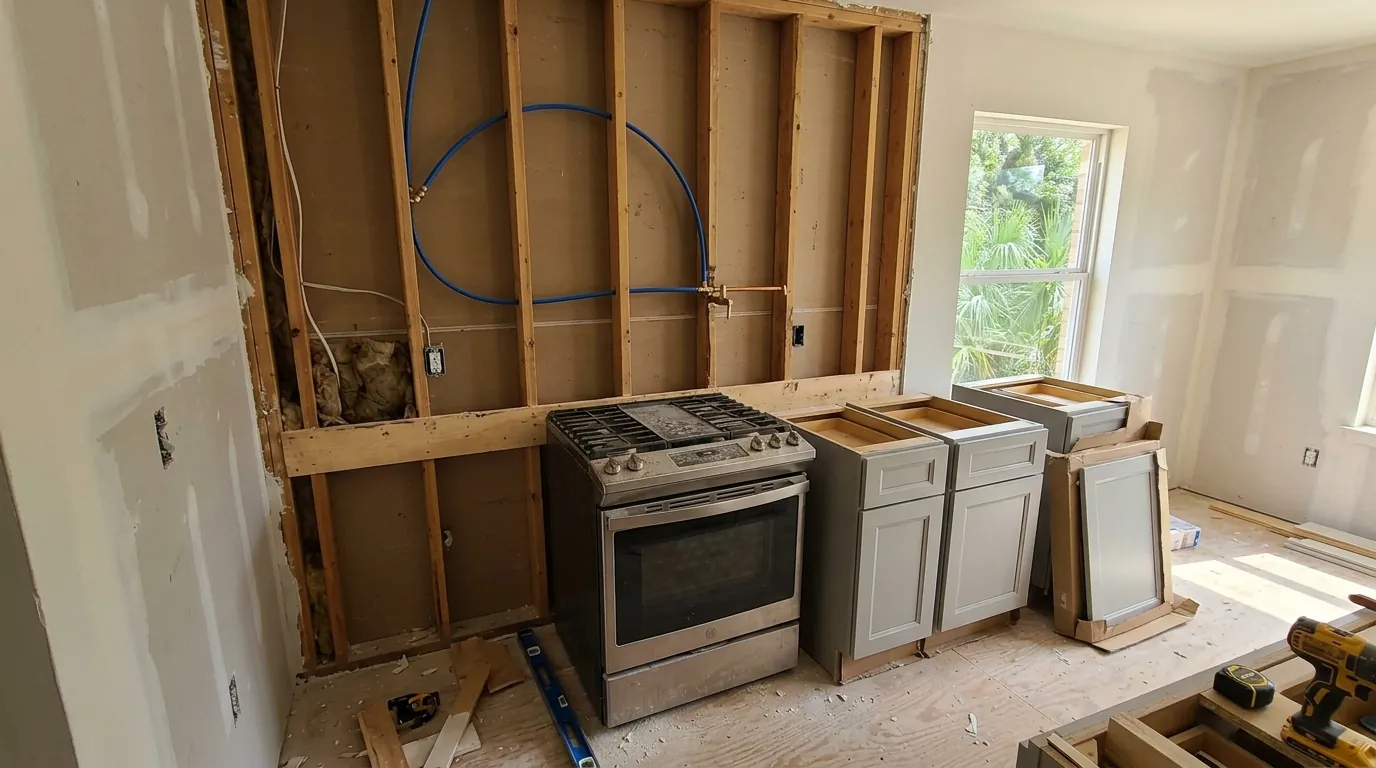
A pot filler is a folding faucet mounted on the wall above the range, so you can fill a stockpot where it cooks. It needs only a cold water line, usually half-inch PEX or copper teed off the nearest supply and run inside the wall to a stub at the right height above the cooktop. We set the stub after you've picked the filler, since mounting heights vary. A shutoff valve in an accessible spot, often in a neighboring cabinet, lets you service it without shutting off the house. It goes in before drywall or backsplash, which is why it's a remodel item rather than an add-on later.
Relocated sink and dishwasher
Moving a sink along the same wall, or to the wall around the corner, is simpler than an island and still opens up the layout. The drain gets extended through the slab or the wall, the vent ties into the existing stack where it reaches, and the supply lines follow. The dishwasher almost always moves with the sink, because its drain runs to the sink or disposal and its hot supply comes off the sink stops. We plan the dishwasher on the side that keeps its hose short and route a high loop or air gap at the new position. A new disposal goes in at the finish stage.
Scope of the work
What kitchen remodel plumbing includes
- Review of the cabinet layout and appliance requirements
- Camera check of the existing kitchen drain
- Slab trenching and new drain for a relocated or island sink
- Loop vent or air admittance valve where it's allowed
- New supply lines for the sink, dishwasher and fridge
- Pot filler or prep sink line with its own shutoff
- Testing and inspection before the floor and walls close
- Finish connection of the sink, faucet, disposal and dishwasher
Local to southeast Houston
Kitchen remodels in southeast Houston's 1960s to 1990s houses
A good share of the kitchens we work on were built in a few decades. In Clear Lake, nearly 10,000 homes date from 1960 to 1979 and almost 14,000 more from 1980 to 1999. In South Belt/Ellington, close to 6,000 homes were built from 1960 to 1979. Original kitchens from those years usually have a sink on an outside wall under a window, galvanized or copper supplies, and drains that have handled decades of grease. Opening the layout is a chance to replace them.
Talk to a plumber now
Any hour, any day. Tell us what you see.
Step by step
How we fit plumbing into the kitchen remodel timeline
Review the layout
We go over cabinet drawings and appliance specs with you or your contractor.
Camera the drain
The existing kitchen drain is inspected before we tie anything into it.
Rough-in
Trenching, new drains and vents, supply lines and stubs at the right heights.
Test and inspect
The new work is tested and inspected before the slab is patched and walls closed.
Finish set
After counters, we connect the sink, faucet, disposal, dishwasher and pot filler.
Timing
How long the plumbing takes in a kitchen remodel
If the sink stays where it is, rough-in plumbing usually takes a day. Moving the sink into an island or across the room typically takes two to three days for trenching, pipe work and testing, plus inspection and the time for the slab patch to cure. The finish set after counters are installed is usually half a day to a day.
While the kitchen is torn out, you'll be without a kitchen sink. Water to the rest of the house is only off for short periods while we tie in new lines, and we let you know before it happens.
Brands we service and install
We plumb kitchens for sinks and faucets from Kohler, Moen and Delta, disposals from InSinkErator, and supply runs in Uponor PEX.
- Rheem
- A. O. Smith
- Bradford White
- Navien
- Rinnai
- Noritz
- Kohler
- Moen
- Delta
- American Standard
- Pfister
- InSinkErator
- Uponor
- Watts
Common questions
Kitchen Remodel Plumbing questions from Houston homeowners
Yes. We trench through the slab from the island to the existing drain, run a sloped line, and vent it with a loop vent or an air admittance valve where code allows.
If you cook large batches of pasta, stock or canning, it saves carrying heavy pots. It's simplest to add during a remodel, when the wall above the range is already open.
Usually yes. It needs to stay close enough that the drain hose and hot water line reach without long runs, which typically means the cabinet next to the sink.
Moving a drain or adding fixtures usually requires one in Houston. We pull the plumbing permit and schedule the inspections.
Right after demolition, before any cabinets or flooring. We come back for the finish set once the counters are installed.
Same system, different job
Related plumbing services
- Sink InstallationKitchen, bathroom and utility sinks set, plumbed and leak-tested.
- Appliance Plumbing HookupsDishwashers, ice makers and washing machines connected without a slow leak.
- Garbage Disposal Repair & InstallationJammed, humming or leaking disposals freed, repaired or replaced.
- Bathroom Remodel PlumbingRough-in moves, new valves, drains and fixture sets for a bathroom remodel.
- Gas Line InstallationNew gas runs for ranges, dryers, tankless heaters, generators and outdoor kitchens.
Ready to talk it through?
Call any hour. We look first, explain the choices, and price them before work starts.